Get $2,248 Cash Back
24 WINCHESTER CRESCENT, North Perth (Listowel) — listed at $899,000. Earn buyer cashback at closing. No catches, just more money in your pocket.
3-SEASON ROOM. VAULTED CEILINGS. OVERSIZED GARAGE. Built in 2022, this attractive bungalow offers great curb appeal, a welcoming front porch, and a fully fenced yard. The main level features an open-concept kitchen, dining, and living area with vaulted ceiling. The kitchen offers ample cabinetry, a stylish backsplash, and an island with seating, perfect for everyday living and entertaining. The primary bedroom includes a walk-in closet and a private ensuite with double sinks and a tiled shower. A second bedroom, full bathroom, and convenient main-floor laundry complete the main level. Just off the main living area, you'll find the three-season room, newly finished in 2026. This inviting space offers an extension of the home's living area, providing the perfect spot to enjoy your morning coffee, unwind with a book, or spend time with family while taking in views of the backyard. The fully finished, carpeted basement adds even more living space, featuring two additional bedrooms, a full bathroom, and a spacious recreation room complete with a gas fireplace. Whether you're hosting guests, accommodating family, or looking for a comfortable place to relax, this level offers plenty of versatility. Outside, the fully fenced backyard provides space to enjoy the outdoors, while the landscaped front yard enhances the home's curb appeal. The oversized garage offers plenty of room for parking and storage. With four bedrooms, three full bathrooms, and finished living space on both levels, this bungalow offers a great combination of comfort, space, and functionality. (id:60164)
| Room | Level | Dimensions |
|---|---|---|
| Bathroom | Basement | 1.92 x 2.56 meters |
| Foyer | Main level | 2.18 x 3.66 meters |
| Kitchen | Main level | 3.53 x 4 meters |
| Laundry room | Main level | 1.53 x 1.96 meters |
| Living room | Main level | 4.22 x 4.71 meters |
| Sunroom | Main level | 6.99 x 2.75 meters |
| Other | Main level | 2.03 x 2.31 meters |
| Bedroom | Basement | 3.04 x 4.06 meters |
| Bedroom | Basement | 3.04 x 4.06 meters |
| Recreational, Games room | Basement | 8.27 x 9.21 meters |
| Utility room | Basement | 4.75 x 7.26 meters |
| Bathroom | Main level | 2.72 x 2.48 meters |
| Bathroom | Main level | 1.66 x 4.39 meters |
| Bedroom | Main level | 4.45 x 4.52 meters |
| Dining room | Main level | 3.52 x 3.7 meters |
| Bedroom | Main level | 3.46 x 3.32 meters |
What's the parking situation?+
This property includes 4 spaces — Attached Garage, Garage.
What are the ongoing costs beyond the mortgage?+
Budget for annual property taxes of $5,222, heating is forced air, natural gas. Always verify the latest figures with your agent before making an offer — these change yearly.
How is the home heated? Is it efficient?+
Heating is forced air, natural gas. Gas heating is generally the most cost-efficient option in Ontario winters.
Is there air conditioning?+
Yes — central air conditioning, air exchanger cooling is in place.
Does it have a basement, and is it finished?+
Yes — Finished, Full. A finished basement adds meaningful living space beyond the listed square footage.
Is 24 WINCHESTER CRESCENT a good fit for a growing family?+
With 4 bedrooms and 3 bathrooms, there's room for kids plus a guest room or home office.
Ask About This Property
Nearby Places
Searching nearby places…
Similar listings
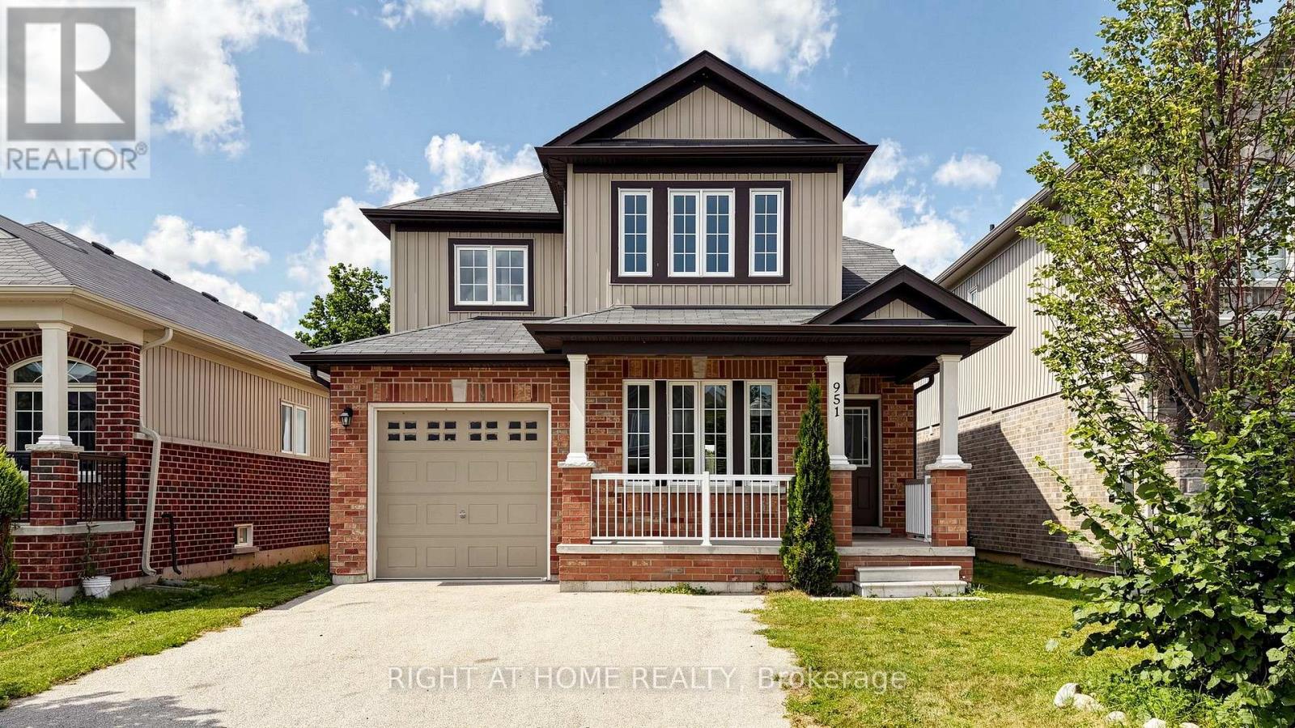
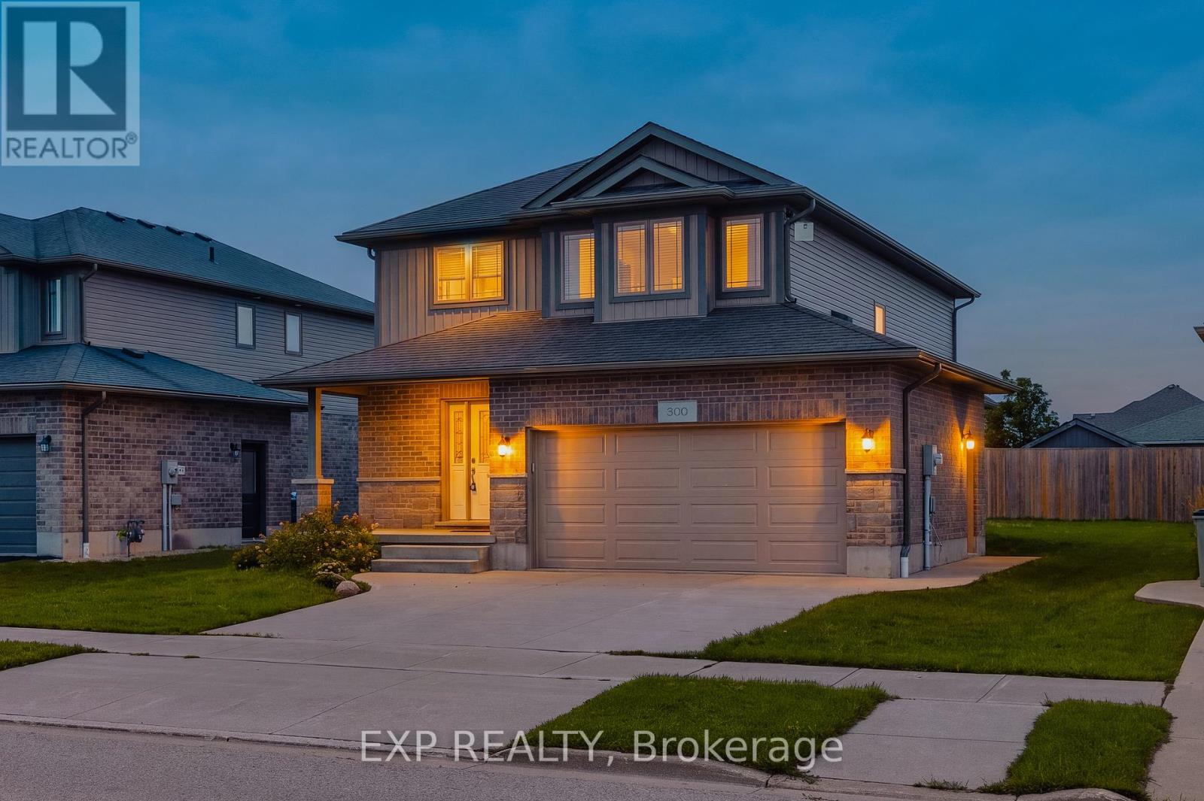
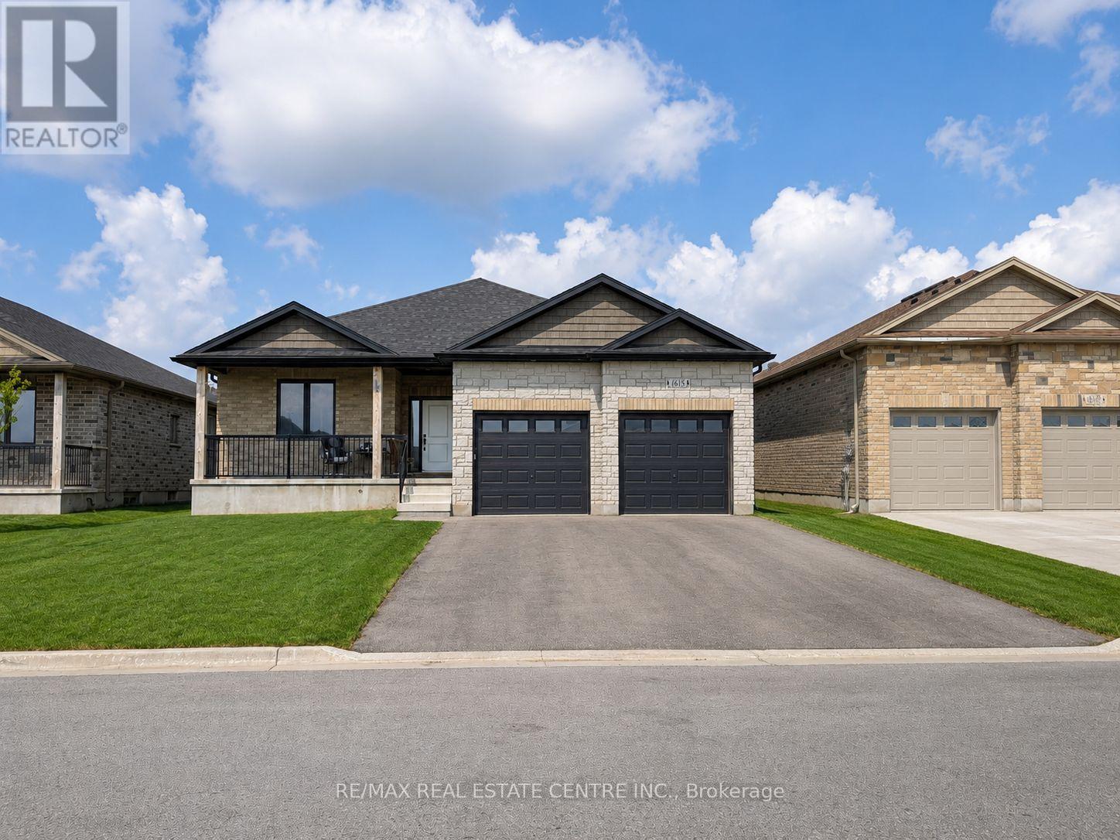
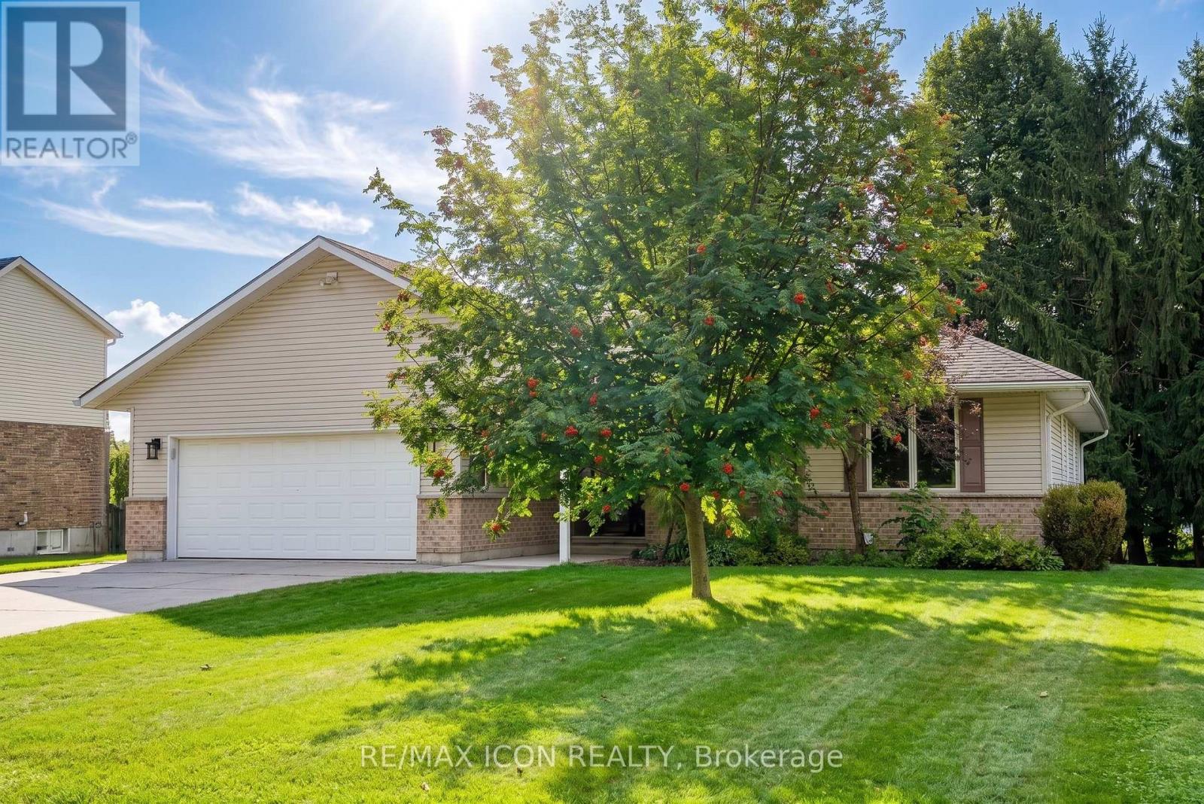
 For Sale198 days15
 For Sale35 days20
 For Sale66 days15
 For Sale2 days29

The listing data above is provided under copyright by the Canadian Real Estate Association. While the information is considered reliable, its accuracy is not guaranteed by the Canadian Real Estate Association or getsetsold.ca. Neither getsetsold.ca nor its affiliates make any representations or warranties, express or implied, regarding the accuracy or completeness of the information presented here.